Custom Home Building Across New England
We don't build bigger.
We build better.
Elm St Development designs and builds thoughtful homes & ADUs — we are with you from the first sketch to the final walkthrough.
The Approach
One team designs it. The same team builds it.
Most builders hand you off to an outside architect to draw the plans—or rely on generic stock designs. We don't work that way. Every Elm St home is thoughtfully designed & built by the same company, creating a seamless process for bringing your home to life.
That's the master builder model: a single point of responsibility who understands not just how a building should look, but how it actually gets designed, permitted, coordinated, and delivered — one standard of accountability from the first sketch to the final walkthrough.
In-House Architecture
From first client concept through final construction documents, every drawing set is drawn in-house.
Owner-Led Construction
Licensed construction supervision on every project, with the same crew and the same point of contact from foundation to final occupancy.
Master Builder Approach
A master builder understands both how a home should be designed and how it should be built.
Completed
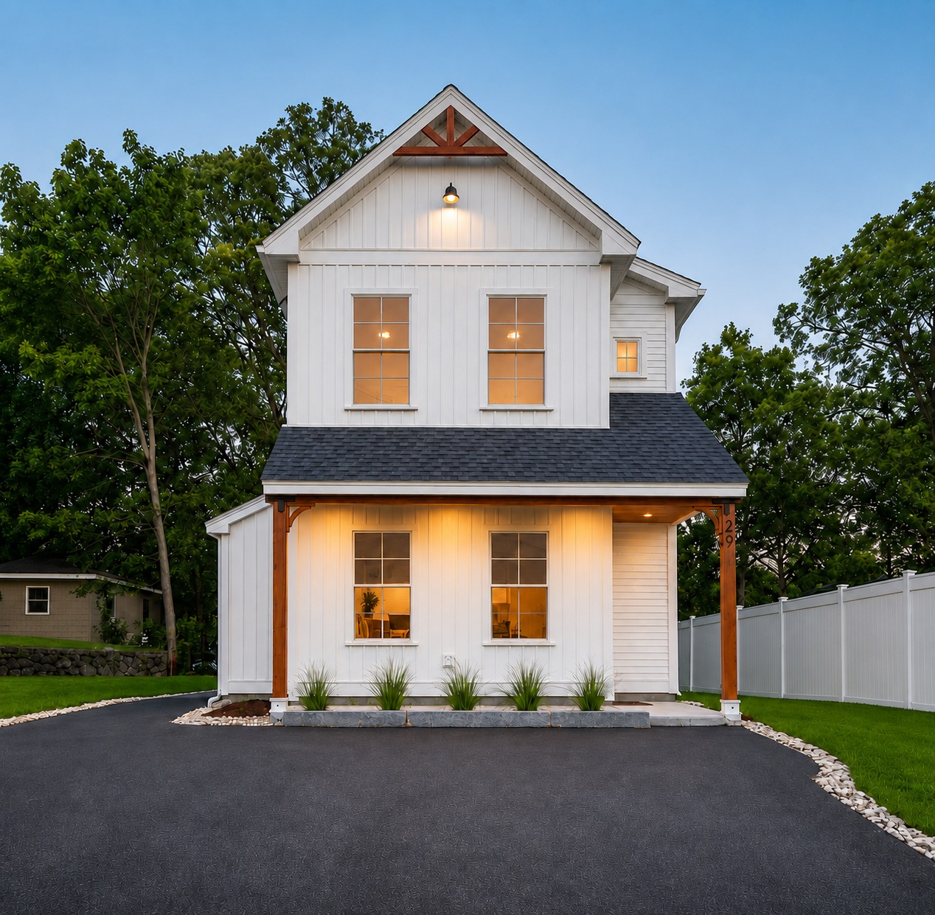
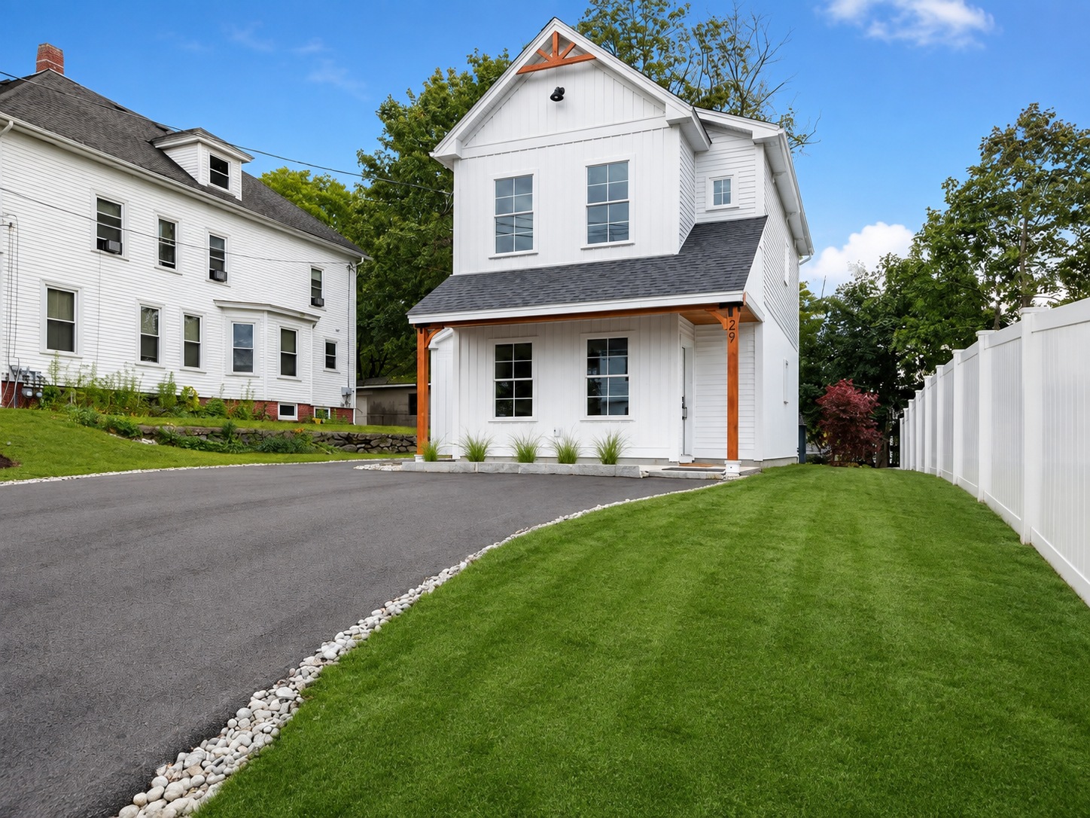
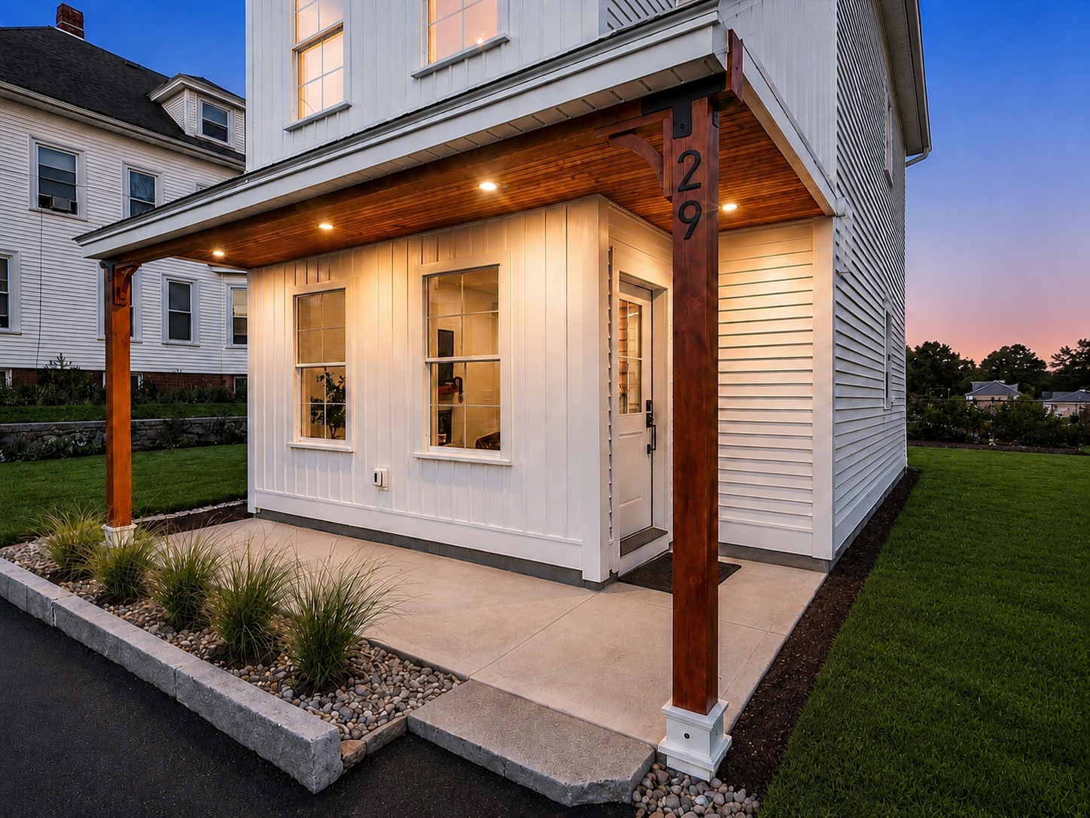
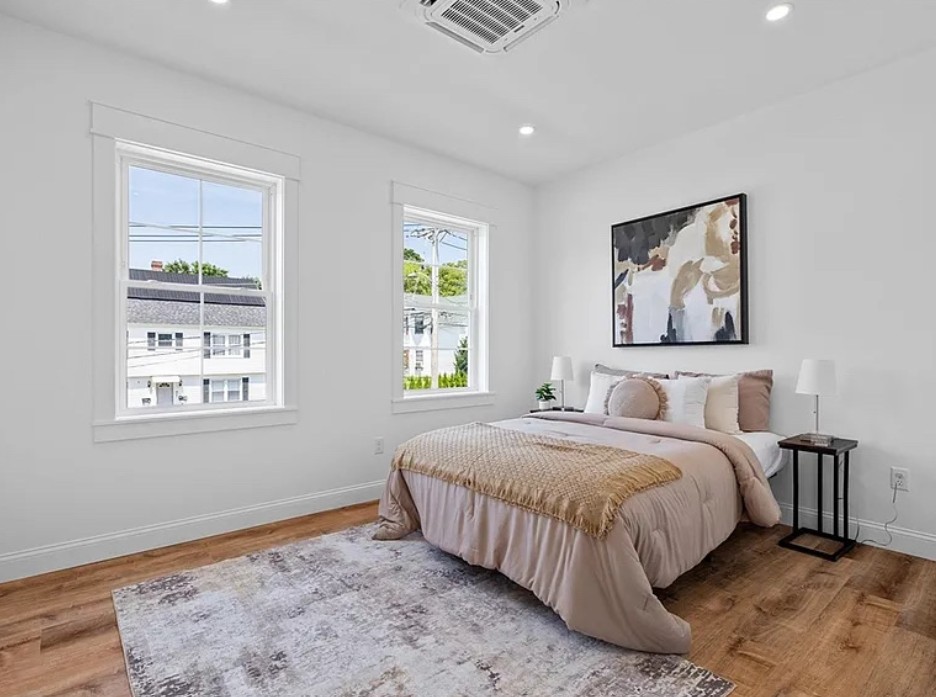
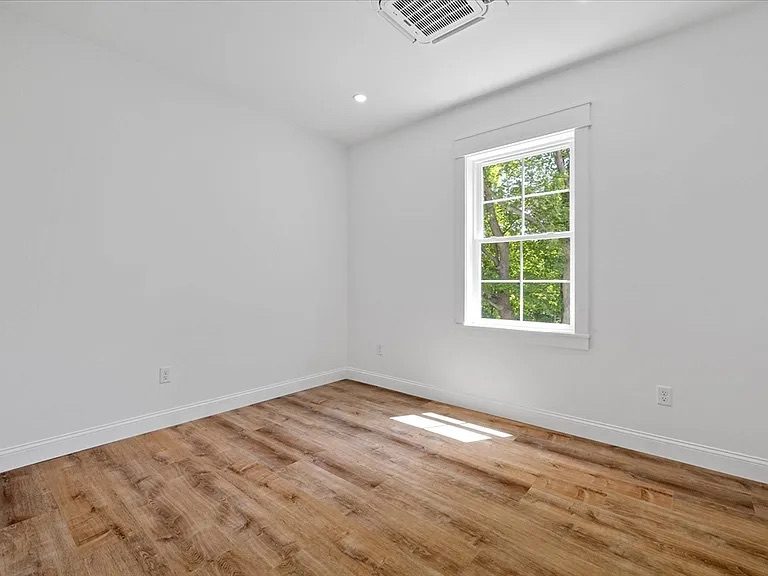
Recent Build
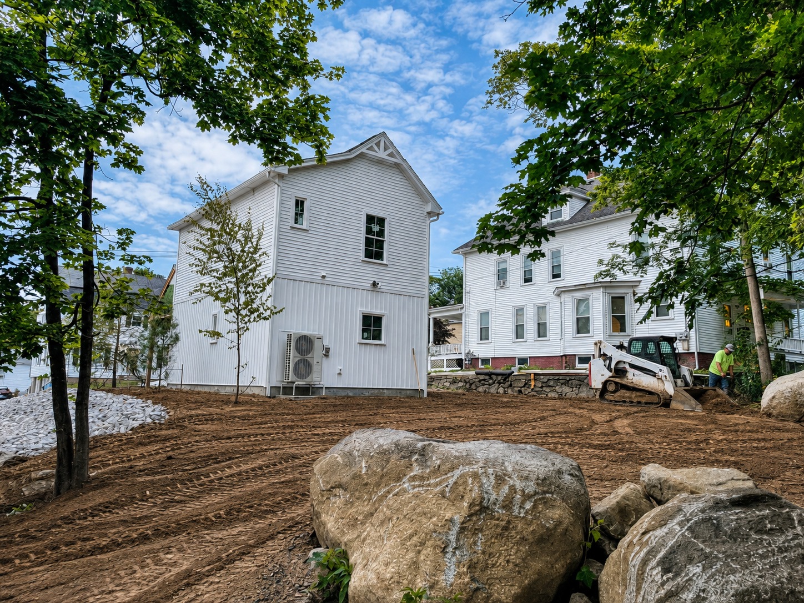
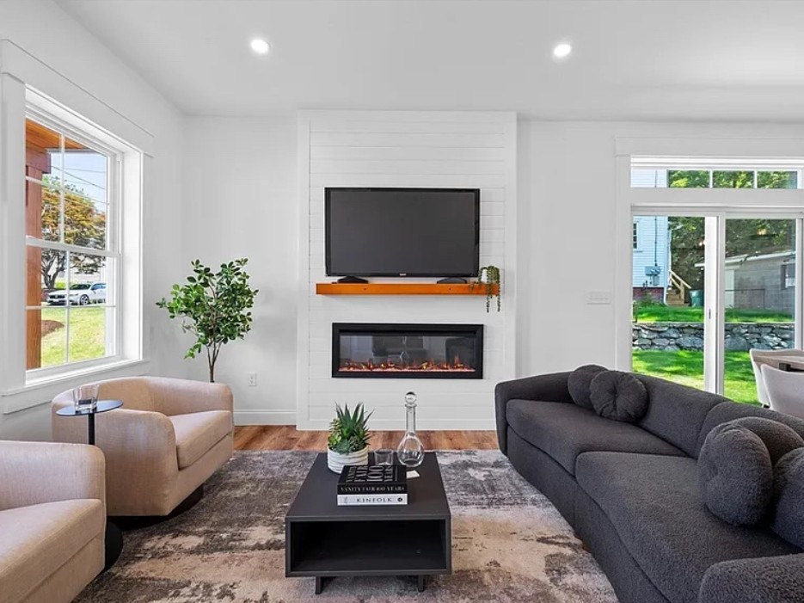
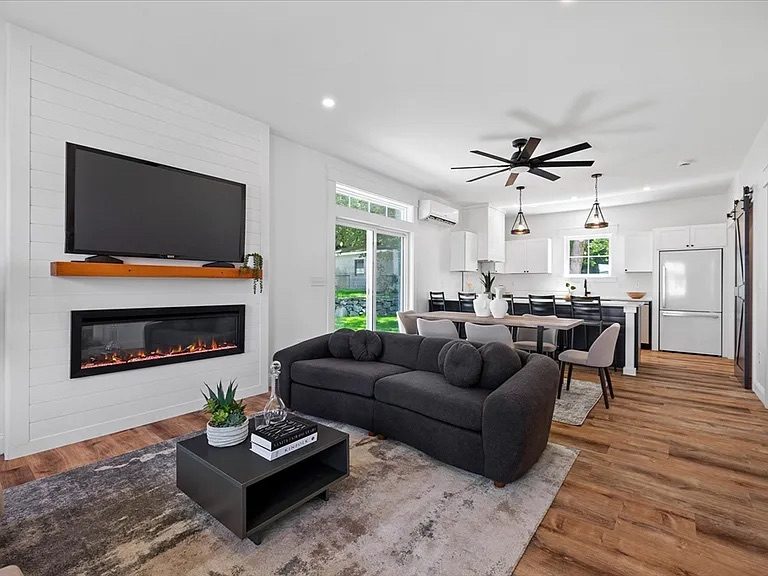
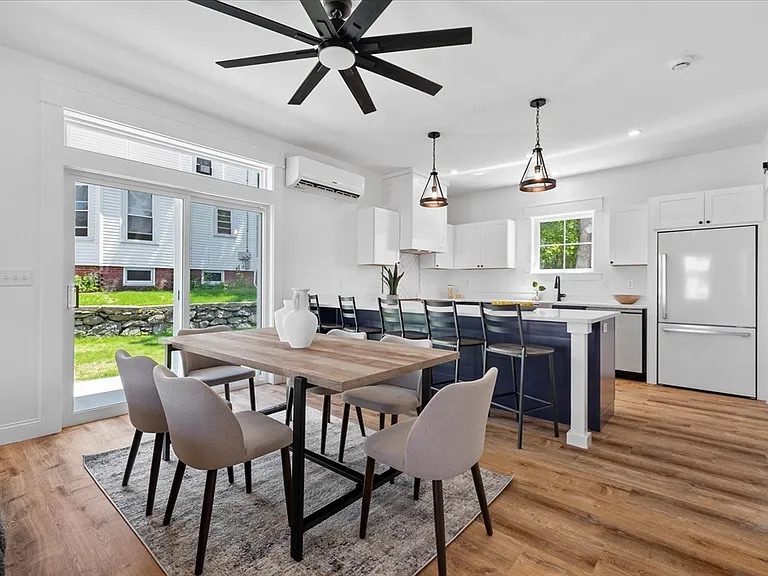
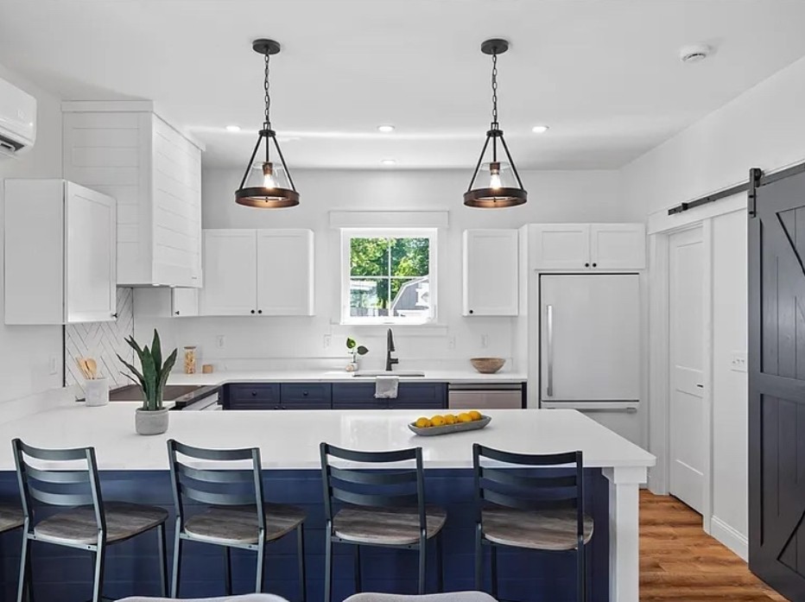
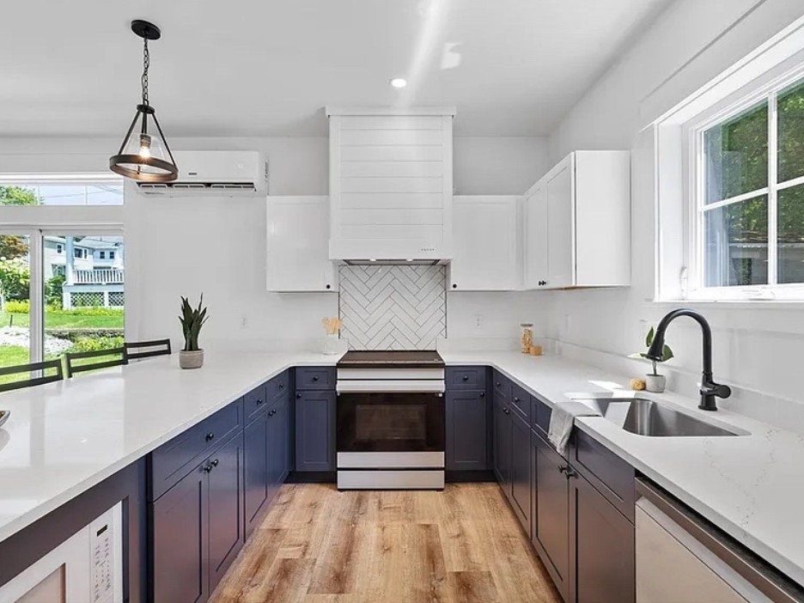
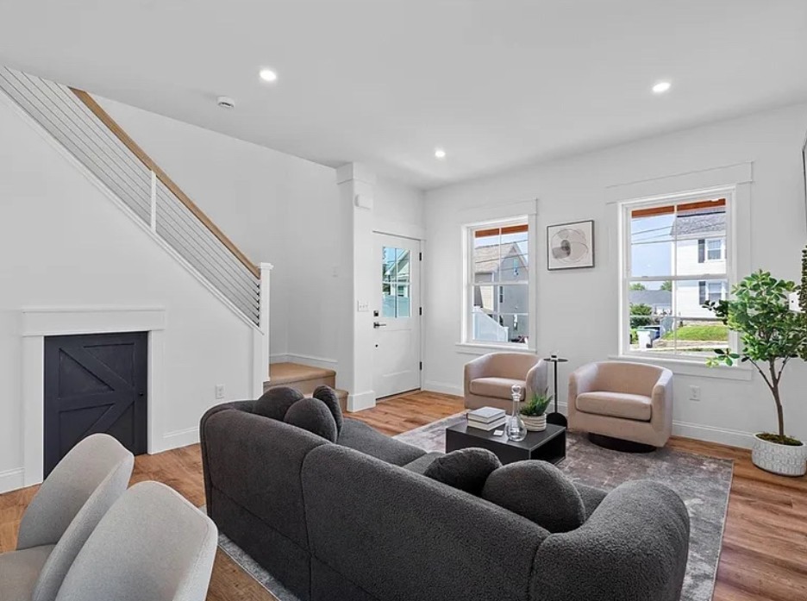
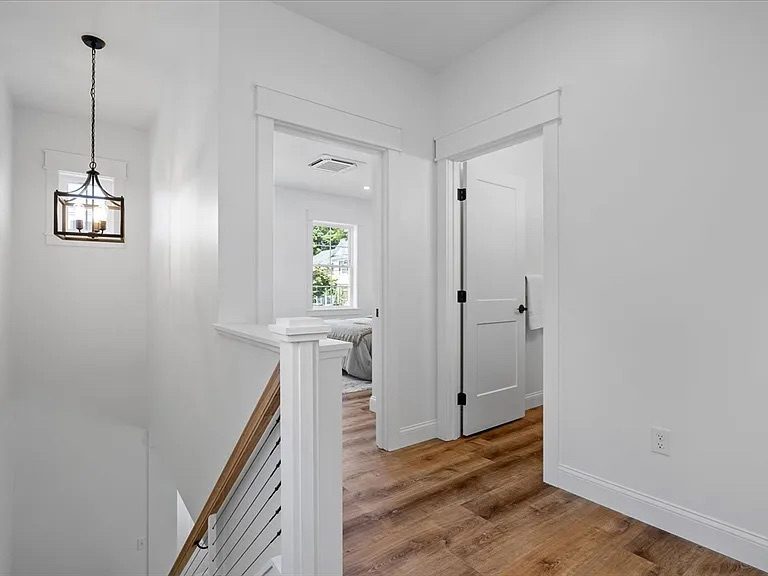
A recently completed build: a modern farmhouse on a tight urban site. Designed and built entirely in-house. Nine-foot ceilings, quartz countertops, a shiplap electric fireplace, board-and-batten siding, custom exterior and interior features, and energy-efficient mechanical systems.
Under Construction
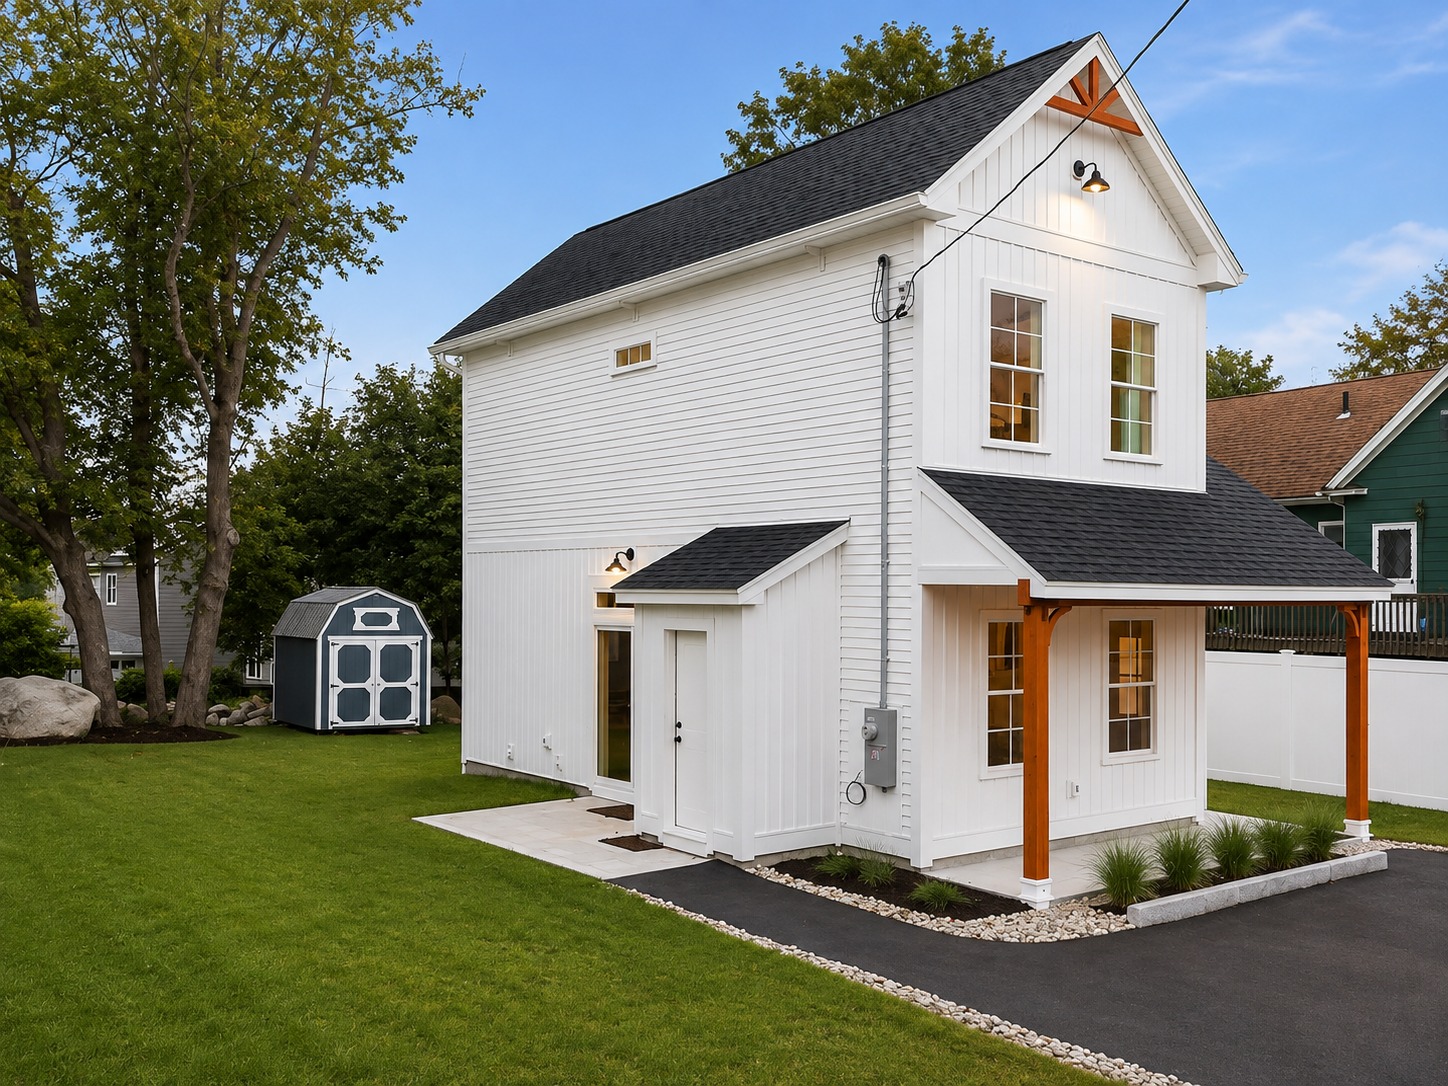
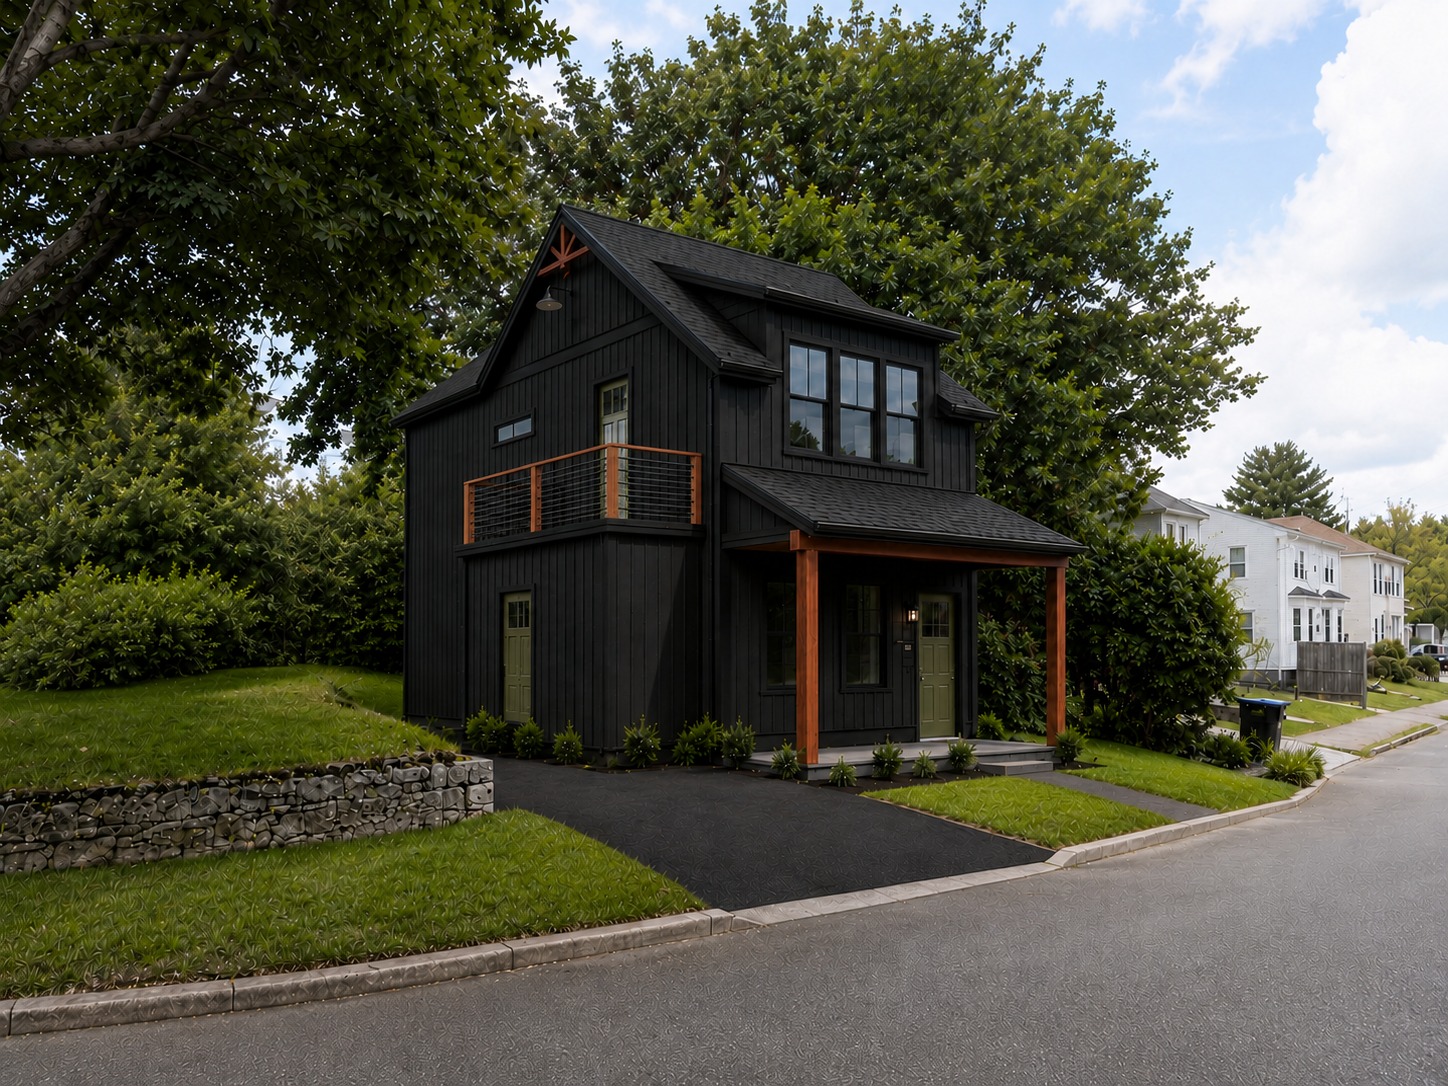
Newest Build
Our newest Spec-Home Build: designed, permitted, and constructed entirely in-house. This project is now currently under construction.
Custom & Larger-Scale Work
Small is the specialty. Large is not new to us.
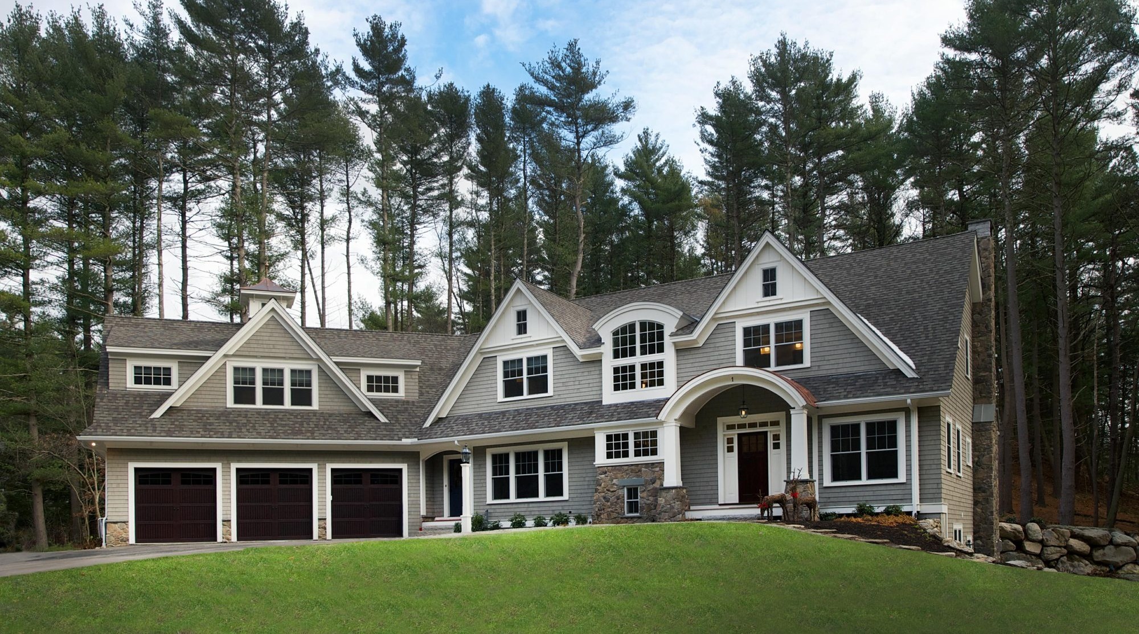
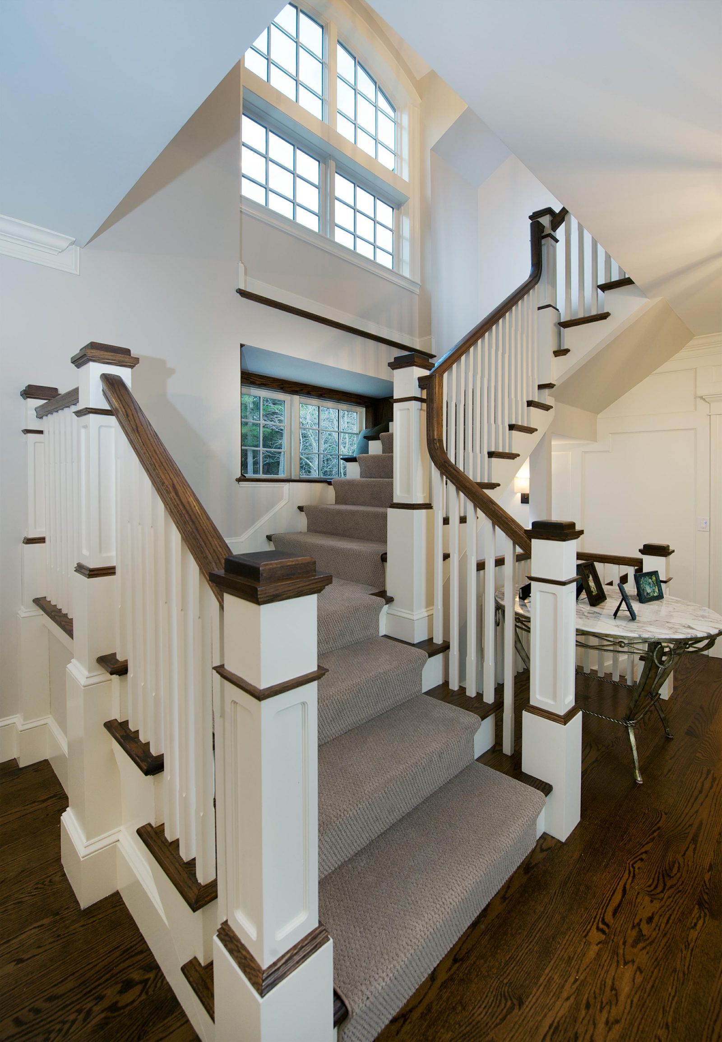
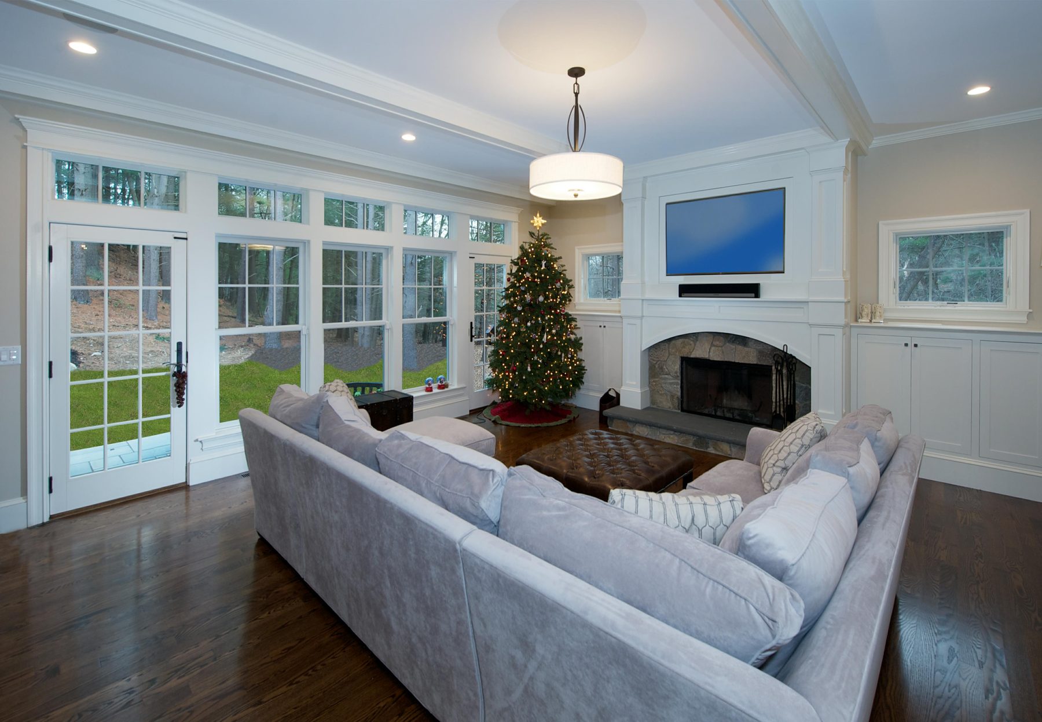
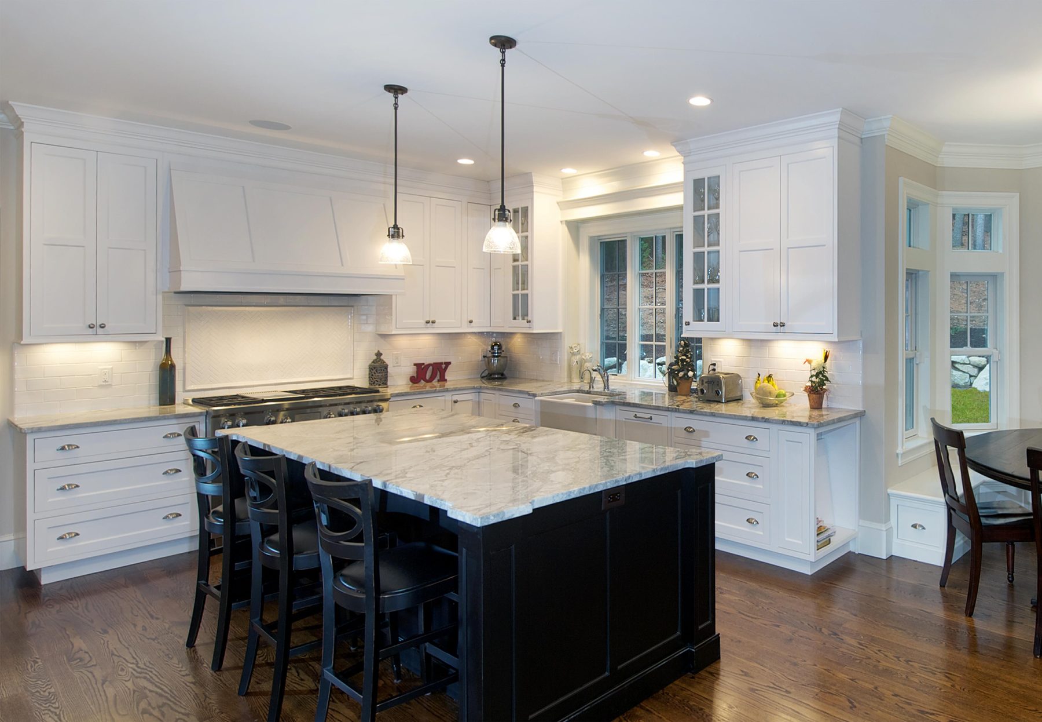
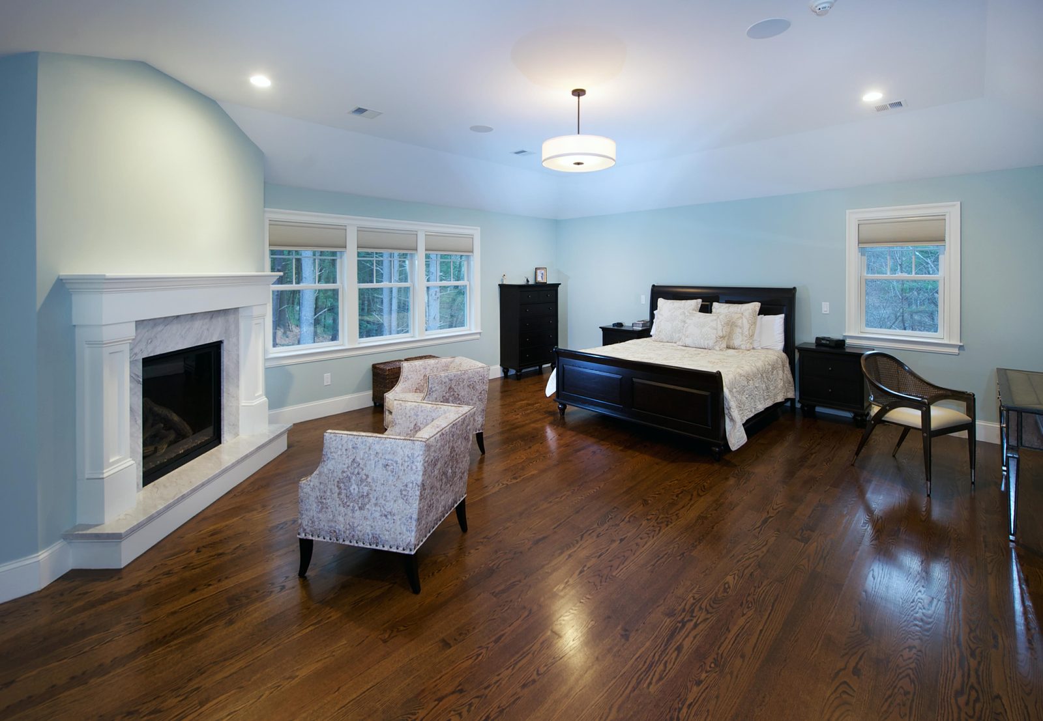
Elm St Development was built on small, efficient homes, but our team's construction experience extends far beyond them. This custom shingle-style residence reflects the same standard of craftsmanship at a much larger scale, with fully custom architecture, high-end finishes, and both design and construction managed from start to finish. Whether your lot calls for 1,200 square feet or 6,000, we bring the same discipline to the drawings and the same attention to every phase of the build.
The Design-Build Process: Design
A full architectural set and a 3D model — free, when you build with us.
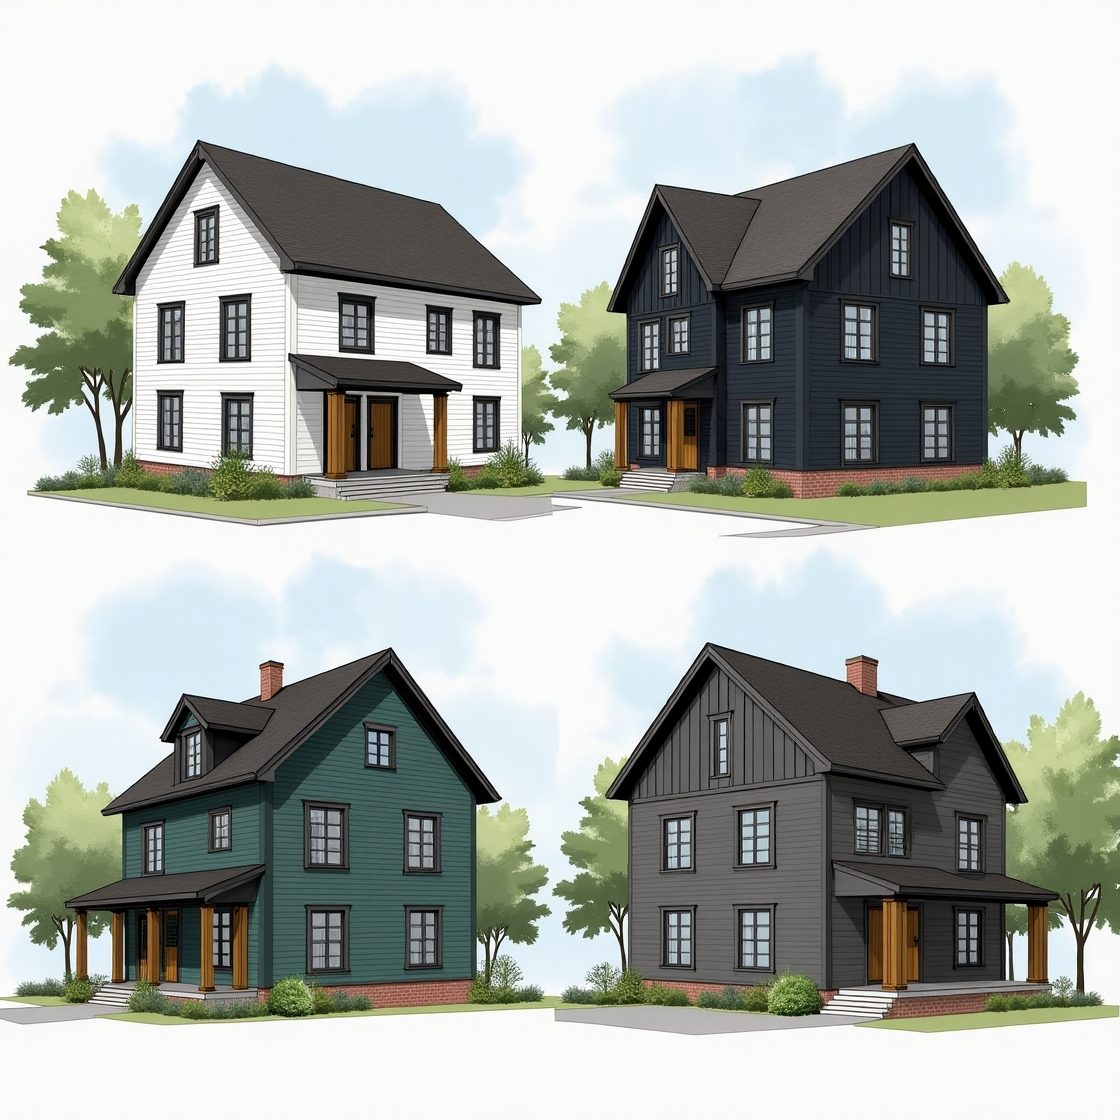
Every Elm St home is designed in-house, with a complete 3D model and detailed construction documents prepared before breaking ground—all included, free, as part of your build with us.
3D Modeling & Renderings
Every floor plan and exterior detail is fully modeled and rendered in 3D before a single stud goes up.
Complete Architectural Sets
Full construction documents, drawn and coordinated in-house, ready for permitting.
Design Included, Not Billed
Architecture and 3D modeling come standard with every home we build — not a separate line item.
The Design-Build Process: Build
Design, permit, build, deliver — one team the whole way.
Design to the site
We walk the proposed site with you and design a home that responds to it—considering orientation, neighboring properties, setbacks, and budget—rather than starting with a stock plan like most builders.
Handle the paperwork
We prepare the construction documents and manage permitting with the local building department.
Build to the drawings
Our licensed Construction Supervisor and experienced crews build directly from the drawings we created, ensuring nothing gets lost in translation between design and construction.
Hand you the keys
Your home receives its final certificate of occupancy, and every punch-list item is completed before you move in—not after.
Transparent Pricing
Cost-plus 25% — pricing you can actually see.
We build on an open-book, cost-plus model. You see the real, itemized cost of materials, labor, and subcontractors, plus a builder's fee targeted at 25% — not a lump-sum bid with a hidden markup baked in.
Materials & Labor
Billed at actual cost + builder fee with detailed invoices open to you throughout the build.
Subcontractors
Every subcontractor cost is billed at the actual contracted amount, with complete transparency.
Builder's Fee — Target 25%
Our fee for managing design, permitting, and construction — targeted at 25%.
Every lot and every project is different — final pricing is always determined site by site once we know the full scope of work, the site conditions, and the finishes you choose. 25% is our target builder fee and our minimum; it's not a number that grows once we're under contract.
Where We Build
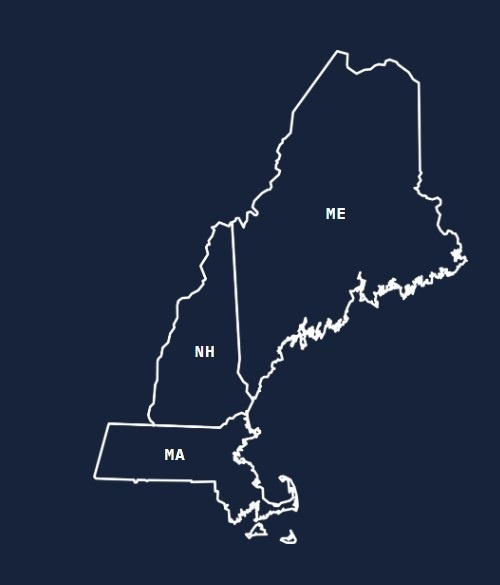
Building in Massachusetts, Southern NH and Maine.
Elm St Development is based in Massachusetts and led by a licensed Construction Supervisor. We build throughout New England, with a focus on Massachusetts, southern New Hampshire, and southern Maine — from tight urban sites to coastal properties and everything in between.
Massachusetts
Where it all started, spec homes, ADUs, and custom builds alike.
Southern New Hampshire
Custom design-build work, built on southern New Hampshire lots.
Southern Maine
The same in-house design-build model, built on coastal and rural Maine lots.
Start A Project
Have a lot—or need help finding one?
Let's see what fits.
From compact homes on tight urban lots, to accessory dwelling units on existing properties, to full custom homes along the coast, tell us what you're working with and we'll show you what's possible.